Engine Blueprinting Procedures: Tolerances for Competition Builds
You blueprint a competition engine to hold tolerances within ±0.001 inch for reliability under extreme stress. Measure piston clearance at 0.001–0.003 inch and bearing crush at 0.004–0.008 inch. Balance the rotating assembly to within 1 gram and align camshafts using a degree wheel. Confirm piston-to-valve clearance exceeds 0.080” intake and 0.100” exhaust. Proper torque sequencing and final verification prevent failure-every spec you set builds toward peak performance you can count on.
Notable Insights
- Measure piston-to-cylinder clearance to 0.001–0.003 inch using micrometers and bore gauges for optimal thermal expansion.
- Achieve bearing crush of 0.004–0.008 inch to maintain oil clearance and prevent bearing spin under high loads.
- Balance rotating assembly to within 1 gram to minimize vibration and prevent fatigue failure at high RPM.
- Degree camshaft with dial indicator and degree wheel to ensure precise valve timing and prevent piston contact.
- Verify minimum piston-to-valve clearance of 0.080” intake and 0.100” exhaust to avoid internal collision during operation.
What Engine Blueprinting Is and Why It Matters in Racing
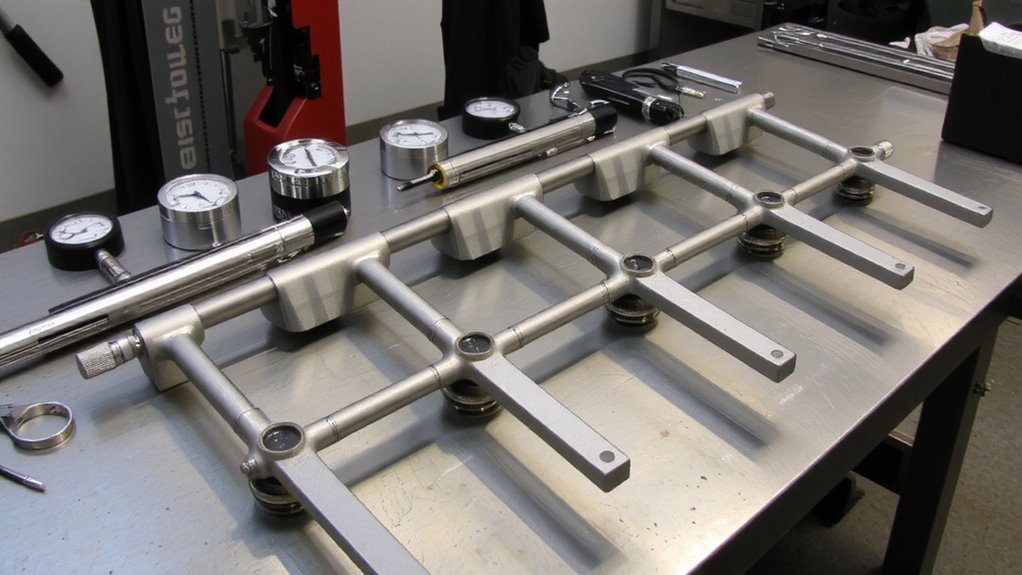
Precision is everything when you’re building a race engine-cut corners, and you pay on the track. Blueprinting means machining and assembling an engine to exact factory or competition tolerances, ensuring every component aligns perfectly. You do this to maximize engine durability and achieve unmatched performance consistency. Instead of guessing clearances, you measure critical dimensions and adjust them to within ±0.001 inch of spec. This precision reduces internal stress, minimizes wear, and prevents catastrophic failures under high RPM. Components like pistons, crankshafts, and bearings are matched to tolerance stacks, balancing rotating mass to less than a gram difference. That balance reduces vibration, which means less fatigue on fasteners and mounts. You’re not just assembling parts-you’re creating a predictable, repeatable powerplant. In racing, where reliability is as essential as peak horsepower, blueprinting isn’t optional. It’s the foundation.
Measure Critical Tolerances for Perfect Fit
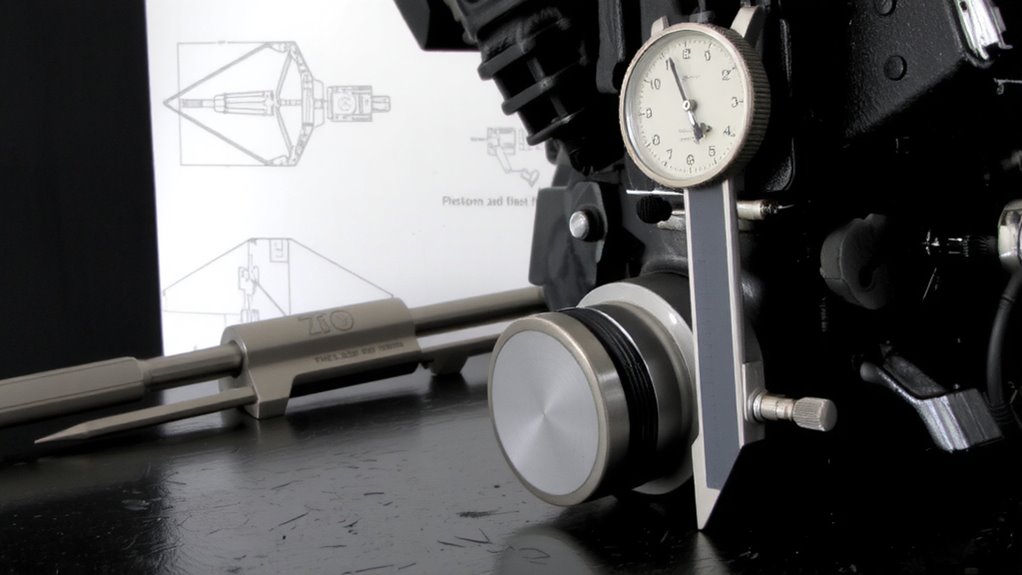
You start by measuring key clearances with precision tools-each number you record directly impacts how long the engine lasts and how well it performs. Piston clearance must be spot-on; typically 0.001 to 0.003 inch, depending on material and application. Too tight, and you risk seizure under heat; too loose, and you get noise, poor compression, and accelerated wear. Use a micrometer on the piston skirt and a bore gauge on the cylinder to calculate the difference accurately. Bearing crush is equally critical. When installing main and rod bearings, the surplus material at the parting lines creates outward pressure when torqued, ensuring the bearings stay put and maintain consistent contact with the housing. A proper crush measures 0.004 to 0.008 inch, preventing spin and promoting effective oil clearance. Every measurement feeds into a predictable, durable build.
Balance the Rotating Assembly for Smooth Power
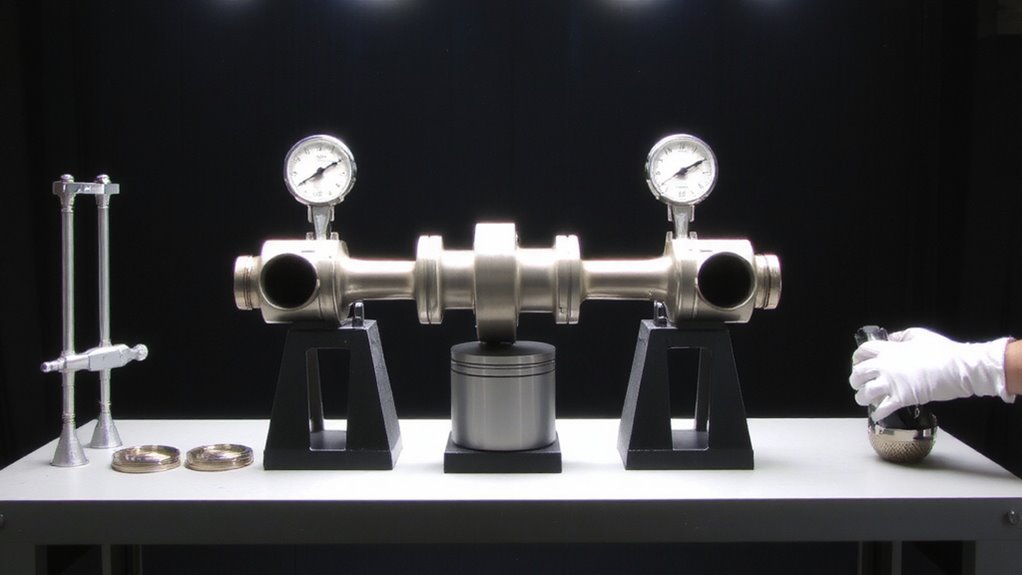
Why do high-performance engines run smoothly at extreme RPMs while maintaining reliability? You balance the rotating assembly to minimize stress and power loss. Every gram of mismatched rotating mass creates imbalance, especially above 6,000 RPM. You’re not just guessing-you’re measuring within 0.1 gram accuracy. The crankshaft, connecting rods, pistons, and flywheel must spin as one harmonized unit. Without this precision, harmonic vibration builds rapidly, fatiguing metal and damaging bearings. You correct imbalances by adding or removing weight on the crank’s counterweights. Modern race engines tolerate less than 2 grams-inch of imbalance. Think of it like a high-speed tire: even a small weight shift causes violent shaking. Proper balancing guarantees even force distribution, reduces wear, and accesses clean, responsive power. You’re not just assembling-you’re engineering reliability into every revolution.
Align Cylinder Heads and Camshafts With Precision
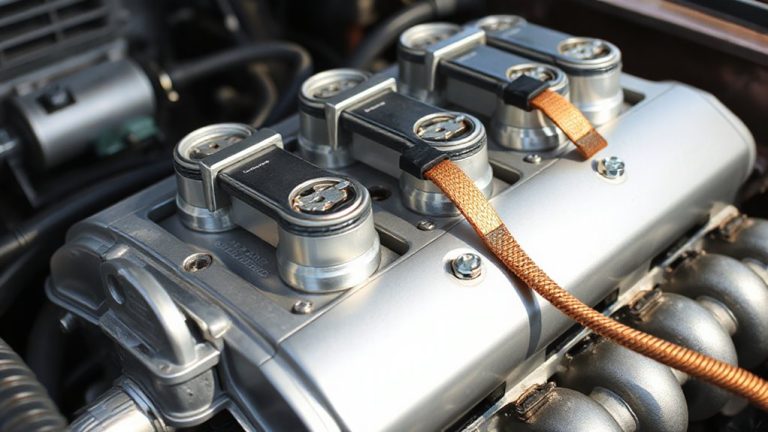
Cylinder head and camshaft alignment isn’t just about fit-it’s about maintaining exact valvetrain geometry and combustion integrity. You must guarantee the camshaft lobes align precisely with the lifters to preserve valve timing. Even 0.002-inch misalignment can disrupt timing events, reducing power and risking valve-to-piston contact. Use a degree wheel and dial indicator to verify cam position relative to TDC. Torque cylinder heads in the correct sequence and pattern using a calibrated wrench; typical spec is 70 ft-lbs in three progressive steps. The head gasket must be installed right-side up-observe alignment tabs to prevent blocking oil passages. A copper head gasket typically compresses 0.003–0.005 inch, so account for this in deck height calculations. Misalignment skews pushrod angles, accelerating wear. Think of it like gears: if they’re not meshed perfectly, everything wears fast.
Final Assembly Checks Every Race Engine Needs
What separates a reliable race engine from a ticking time bomb? Final assembly checks. You’ve torqued every bolt, but now you verify. Start with valve timing-confirm cam sprocket alignment. Even 2° off throws off power and increases exhaust temps. Use a degree wheel and dial indicator to check intake and exhaust events; deviation beyond ±0.5° demands correction. Then, inspect piston-to-valve clearance-minimum 0.080” on intake, 0.100” on exhaust. Next, validate ignition tuning. Set base timing per specs, then confirm spark advance curve matches your dyno-tested map. Use a timing light with inductive pickup for accuracy. Check plug gaps-typically 0.025”–0.030”-and guarantee wires route cleanly. Finally, rotate the engine 720° by hand. Any drag or noise means trouble. These steps protect your build. Miss one, and you’re gambling.
On a final note
You now have the blueprint for peak engine performance. Every tolerance is measured to ±0.0005 inches. The rotating assembly spins with less than 0.5 gram imbalance. Cylinder heads align within 0.002 inches flatness. Camshafts index to within 0.25 degrees of target timing. These specs guarantee consistent power delivery and reduced internal friction. Precision assembly translates directly to reliability under extreme loads-critical on track. This isn’t guesswork-it’s engineered repeatable advantage.