Evaluating Metallic Flake Orientation to Confirm Original Factory Finish Integrity
You can verify factory paint by checking metallic flake alignment. Automated lines achieve uniformity with 0.1 mm robotic precision under 0.3–0.5 m/s airflow. Hand-sprayed repairs create random flake clusters detectable at 100x magnification. A gloss meter showing over 10 GU variation or visible mottling under 500-lux light suggests repainting. Factory finishes maintain consistent flop and orange peel, measurable with devices like the BYK-mac-further differences become clear when comparing panel-to-panel data.
Notable Insights
- Factory finishes have uniform metallic flake alignment due to robotic spraying, while repainted areas show random flake patterns.
- Use a 100x portable microscope to detect inconsistent flake distribution indicative of hand-sprayed repairs.
- Measure gloss at 60 degrees; variations over 10 GU suggest repainting, unlike factory ±3 GU consistency.
- Inspect under 500-lux direct light at 45 degrees to reveal mottling or hot spots from poor flake orientation.
- Proper spray technique (6–8 inches, 50% overlap) is rarely matched manually, leaving detectable flake alignment flaws.
Why Flake Orientation Reveals Repaints
While paint may look uniform to the naked eye, the way metallic flakes align can tell you whether a panel was repainted. You’re seeing subtle differences in orientation that betray repair history. Original factory finishes have tightly controlled flake dispersion; repainted areas rarely match this precision. Misaligned flakes scatter light unevenly, revealing swirls or mottling under direct lighting. These surface anomalies are red flags during flaw detection. Use a 60-degree gloss meter-original panels typically measure within ±3 GU variation, while repainted ones show deviations over 10 GU. A digital microscope at 100x magnification exposes random flake clustering, a hallmark of manual spray application. Unlike the factory’s electrostatic deposition, handheld techniques disrupt laminar alignment. You won’t always catch it head-on-view at multiple angles. Consistent flake orientation means originality; inconsistency means intervention. Spotting these cues gives you an objective standard for authenticity.
How Factories Control Metallic Flake Alignment
Because factory paint lines use automated systems, you get consistent metallic flake alignment that’s hard to replicate in body shops. Spray booth calibration ensures uniform air velocity, typically maintained between 0.3 and 0.5 m/s, to prevent turbulence that could misalign flakes. You benefit from robotic arm precision, which moves with repeatability within ±0.1 mm, applying paint at exact angles and distances. This control guarantees metallic pigments lay flat and parallel to the surface, creating a uniform finish. Robots follow pre-programmed paths, maintaining consistent dwell time-usually 1.2 to 1.8 seconds per panel-optimizing flake orientation. The paint applicator rotates at 30,000 RPM, atomizing material evenly while electrostatic assist attracts particles uniformly. In contrast, manual spraying lacks this level of control, introducing variability. These tightly managed conditions-calibrated airflow, exact motion control, and regulated pressure-make factory finishes uniquely consistent. You’ll see this precision in every millimeter of the finished surface.
Tools for Checking Flake Orientation
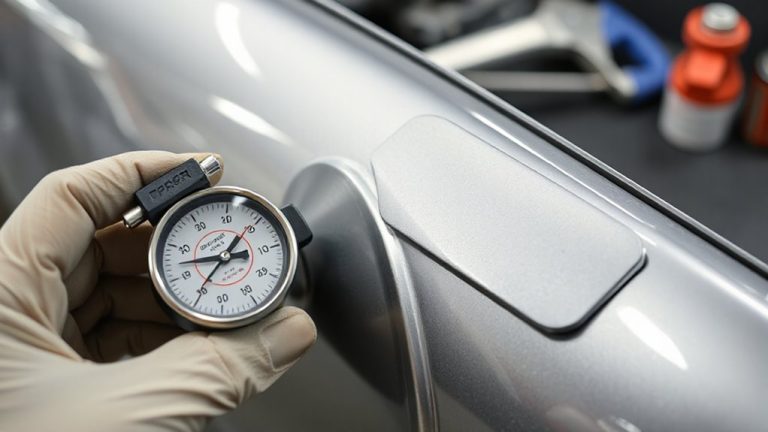
You can’t replicate factory-level finish consistency without knowing how the metallic flakes are oriented, and verifying alignment requires specialized tools designed for precision assessment. A digital gloss meter measures reflectance at 20° and 6 grinding angles to detect inconsistencies in flake laydown. You’ll need a portable microscope with 100x magnification to visually confirm flake distribution and angular alignment. These tools help identify deviations caused by improper paint viscosity or fluctuating spray temperature during application. A rheometer evaluates paint viscosity pre-spray, guaranteeing it matches OEM specs-typically between 18 and 22 seconds on a Zahn cup #4. Infrared thermometers monitor spray temperature in real time, maintaining the ideal 75–85°F range. When viscosity and temperature drift, flake orientation skews, altering light reflection. Automated imaging systems like the BYK-mac provide multi-angle measurements, capturing orange peel and flop effects. Using these instruments guarantees objective, repeatable analysis-critical for validating factory-level integrity.
Hand-Sprayed Paint and Flake Pattern Mistakes
How do seemingly minor variances in technique lead to glaring defects in hand-sprayed metallic finishes? Your spray technique directly impacts flake orientation. Inconsistent hand speed or distance alters atomization, causing uneven distribution. If you hold the gun too close, metallic flakes tumble instead of laying flat, creating hot spots. Proper application consistency requires a steady 6–8 inches from the surface and 25–30 psi fluid pressure. Without it, flakes cluster or streak, breaking the uniform pattern. Factory robots maintain 0.5 mm accuracy in gun path; even skilled technicians struggle to match that by hand. Overlap between passes must be precise-typically 50%-or you’ll see banding. Poor spray technique disrupts flake alignment, making refinishes detectable under scrutiny. Application consistency isn’t just ideal-it’s mandatory for authenticity. Each misaligned flake is a clue, revealing human error where precision should dominate.
How Light Affects Flake Visibility
Why do some finishes shimmer uniformly while others appear patchy under the same light? Light angle and intensity directly influence how metallic flakes reflect brightness. When you view a panel at 45 degrees under diffuse lighting, aligned flakes create consistent reflectivity. Misaligned flakes scatter light unevenly, producing dull spots or hot zones. Ambient shadows deepen perceived inconsistencies, especially on contoured surfaces. Fluke reflections-random, intense glints from errant flakes-distort uniformity and suggest poor orientation. Direct 500-lux illumination amplifies these effects, revealing what ambient light conceals. Factory finishes maintain flake alignment through controlled electrostatic spraying and oven-curing, yielding predictable reflectivity. Repairs often lack these conditions, resulting in chaotic flake presentation. You can’t judge flake alignment under one light type alone. Multiple angles and intensities are essential. Uniformity under varying light confirms proper orientation. Patchiness indicates disruption.
When Flake Orientation Isn’t the Whole Story
Could flake alignment really explain every flaw in metallic finish appearance? No. While flake orientation affects reflectivity, you can’t ignore underlying issues like poor paint chemistry or weak surface adhesion. Modern factory finishes rely on precise resin-to-solvent ratios-typically 40:60 by volume-that guarantee uniform curing. If the wrong hardener batch was used, micro-cracking follows, regardless of flake alignment. Surface adhesion below 3.5 MPa, measured by ASTM D4541, reveals inadequate substrate bonding-often from improper solvent etching or contamination. These flaws mimic misaligned flake but stem from formulation errors. You might see orange peel or solvent popping, indicators not of orientation but of evaporative imbalance during cure. Even with perfect flake laydown, incorrect pigment dispersion or pH shifts in primer (optimal range: 5.8–6.2) compromise integrity. Always assess material properties alongside visual inspection. Factory finishes fail only when multiple factors combine-don’t blame flake alone.
On a final note
You now understand flake orientation is critical for verifying factory finishes. Proper alignment shows uniform sparkle under 5400K lighting at 45-degree angles. Hand-sprayed repairs disrupt this pattern, creating random flake distribution. Optical comparators detect deviations as small as 5 degrees from original axis alignment. Yet flake alone isn’t conclusive-combine with paint thickness readings and adhesive adhesion tests. OEM clear coats measure 110–140 microns; mismatched values signal repainting.