Assessing Porous Cast Aluminum Wheels for Pre-Coating Surface Acceptability
You inspect porous cast aluminum wheels under bright, diffuse light at a 45-degree angle to detect surface defects. Spot defects appear as 1–5 mm discolored areas, often from poor alloy flow. Use ultrasonic testing for subsurface voids over 0.5 mm and thermal imaging for surface-connected porosity as small as 0.2 mm. Acceptable porosity is ≤2 defects per 10 cm², each under 1 mm. Clean with alkaline detergent at 140–160°F, rinse with deionized water (pH 6.5–7.5), then dry thoroughly. Vacuum impregnation at 60–80 psi seals pores with methacrylate ester, preventing coating adhesion failure. Apply conversion coating for micro-etching per manufacturer specs. Final surface roughness must be 3.2–6.3 µm Ra, with less than 5 particles/cm² and no oxidation or oil residue. There’s more to ensuring coating success than meets the eye.
Notable Insights
- Inspect wheels under bright, diffuse light at a 45-degree angle to detect surface porosity and contamination.
- Remove oil, grease, and oxides using alkaline cleaning at 140–160°F, followed by deionized water rinse.
- Use ultrasonic testing to identify subsurface porosity deeper than 0.5 mm in critical barrel and spoke areas.
- Seal porosity via vacuum impregnation with methacrylate ester under 60–80 psi to prevent coating defects.
- Verify surface readiness: porosity <0.5 mm, roughness 3.2–6.3 µm Ra, and no oxidation or contamination.
Check Porous Wheels Before Coating
Before coating porous cast aluminum wheels, you’ll want to inspect them closely to avoid adhesion failures down the line. A thorough visual inspection is essential to identify surface irregularities that could compromise coating integrity. You should examine the wheel under bright, diffuse lighting at a 45-degree angle to detect subtle texture variations and porosity clusters. Any contamination like oil, grease, or oxide layers must be removed prior to coating. Chemical cleaning with an alkaline detergent at 140–160°F for 5–10 minutes effectively strips organic residues and prepares the surface. Rinse with deionized water to prevent water spotting. Verify the pH of the final rinse falls between 6.5 and 7.5 to confirm neutralization. This cleaning process enhances wettability and promotes uniform coating adhesion. Never skip these steps-failure to clean properly leads to interfacial weaknesses and premature coating breakdown under thermal or mechanical stress.
Spot Defects in Cast Aluminum Wheels
While inspecting cast aluminum wheels, you’ll likely encounter spot defects-localized imperfections that compromise both appearance and coating performance. These spots often stem from surface oxidation, where exposed aluminum reacts with air, creating dull, uneven patches. Oxidation typically occurs in areas with poor alloy flow during casting. You’ll see them as small, discolored regions ranging from 1 to 5 mm in diameter. Though some spots appear superficial, they can indicate deeper flaws affecting structural integrity. Alloys like A356.0 are especially prone if cooling rates aren’t controlled. Spot defects exceeding 0.5 mm in depth risk coating adhesion. They also act as stress concentrators, weakening spokes or rim wells. You should reject wheels with clustered spots near load-bearing zones. These defects can’t be polished out without compromising wall thickness. Assess each spot using a 10x magnifier and surface profilometer to verify depth.
Test for Porosity and Surface Flaws
You’ve already assessed spot defects that disrupt surface uniformity and hint at underlying casting issues; now it’s time to evaluate the broader structural and surface integrity through porosity testing. You’ll use ultrasonic testing to detect subsurface voids deeper than 0.5 mm, which can compromise coating adhesion and structural strength. High-frequency sound waves reflect off internal flaws, letting you map defect locations with precision. For surface-connected porosity, thermal imaging identifies heat-flow variations during controlled cooling, revealing micro-cavities as small as 0.2 mm in diameter. These non-destructive methods provide full coverage without damaging the wheel. Inspectors typically scan the barrel and spoke areas first-regions most prone to porosity. Data from both techniques are cross-referenced to confirm flaw presence and severity. Acceptable porosity levels shouldn’t exceed two defects per 10 cm², each under 1 mm in diameter. Accurate detection guarantees only structurally sound wheels move forward.
Seal and Prep Wheels for Coating
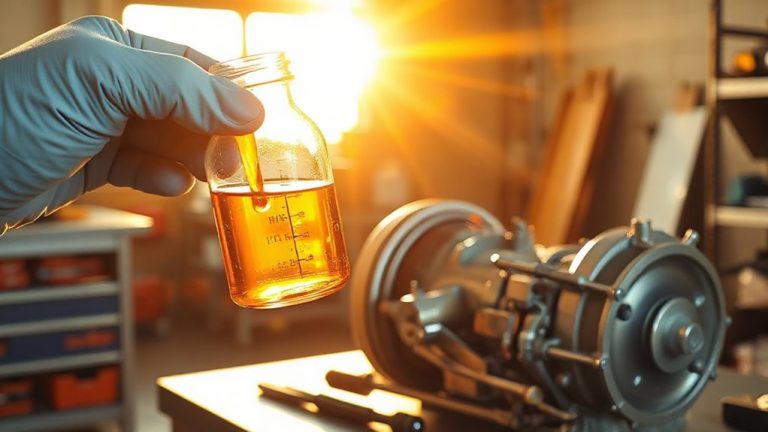
Once porosity and surface flaws have been identified and documented, the sealing process begins to guarantee coating reliability. You must seal subsurface porosity using a vacuum impregnation system with a sealant like methacrylate ester, applied under 60–80 psi pressure. This prevents air entrapment and assures structural integrity during coating. After sealing, perform thorough surface cleaning using alkaline or solvent-based cleaners at 140–160°F to remove oils, residues, and contaminants. Rinse with deionized water and dry completely. Proper surface cleaning is critical-you can’t achieve strong coating adhesion on a contaminated substrate. Use a conversion coating, such as zirconium oxide or chromate, to enhance bonding. These layers improve coating adhesion by creating micro-etch patterns. Follow all manufacturer specifications for dwell times, temperatures, and film weights to maintain consistency and performance across batches.
Inspect Before Coating to Prevent Failure
After sealing and preparing the wheel surface, you’re ready to verify that all prior steps were effective before moving forward. Inspection guarantees coating adhesion and prevents premature failure. Even minor surface contamination compromises performance. Use controlled lighting and magnification to detect defects invisible to the naked eye.
| Defect Type | Acceptable Limit |
|---|---|
| Residual porosity | < 0.5 mm diameter |
| Surface roughness | 3.2–6.3 µm Ra |
| Oil residue | None detectable by UV |
| Particle contamination | < 5 particles/cm² |
| Oxidation spots | Not permitted |
You must document findings and re-clean if thresholds are exceeded. Non-compliant wheels risk coating delamination. Adhesion failure often stems from undetected residues. Think of it like painting a wall-you wouldn’t skip checking for grease. Verify every inch. Coating adhesion depends on it. Proper cleaning with a high-quality tire cleaner ensures contaminants are effectively removed prior to inspection.
On a final note
You must inspect porous cast aluminum wheels before coating. Surface flaws compromise adhesion and durability. Check for pinholes, micro-shrinkage, and surface porosity using MPI or dye penetrant testing. Acceptable porosity is less than 3% surface area per ASTM E1444. Seal defects with epoxy-based impregnants under 0.004-in penetration. Proper prep guarantees coating thickness remains 2.5–4.0 mils. Skipping inspection risks premature coating failure and corrosion.