Maintaining Minimum Clearance Distances Around Intake Vents Free of Obstruction
Keep at least 12 inches of clearance around all intake vents to guarantee proper airflow and system efficiency. Wall-mounted units need 18 inches from corners; roof intakes require 36 inches from obstructions. This prevents turbulence, maintains designed CFM rates, and meets IRC and manufacturer standards. Blocked vents raise energy use by up to 15% and compromise air quality. Inspect every three months for debris, vegetation, or stored items. Proper clearance extends system life and guarantees safe, effective operation-details on maintenance and layout follow.
Notable Insights
- Maintain at least 12 inches of clearance around all sides of intake vents to ensure optimal airflow and system efficiency.
- Keep wall-mounted intakes 18 inches from corners and roof intakes 36 inches from obstructions to reduce turbulence and pressure loss.
- Adhere to local building codes and IRC requirements, including 3-foot separation from contamination sources like exhausts or vents.
- Prevent blockages from vegetation, stored items, or debris within the clearance zone to avoid reduced intake capacity and system strain.
- Inspect vents quarterly, measure clearances, clean grilles, and document findings to ensure ongoing compliance and performance.
Why You Need Clear Space Around Intake Vents
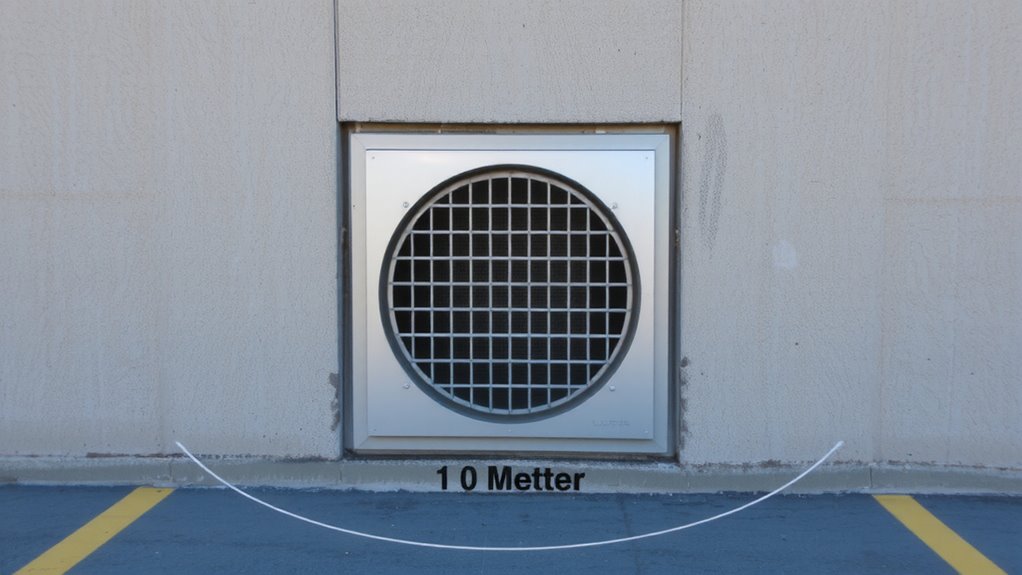
While it might seem like a minor detail, keeping space around intake vents is essential for your HVAC system’s performance. Blocked or restricted vents reduce airflow, forcing your system to work harder. This strain lowers ventilation efficiency and increases energy consumption by up to 15%, according to HVAC performance standards. Proper airflow maintains consistent air pressure, enabling effective filtration and circulation. When vents are obstructed, air quality suffers due to poor pollutant dilution and elevated particulate concentration. Dust, allergens, and moisture can accumulate, creating health and operational risks. Unrestricted intake guarantees the system draws sufficient outdoor and return air at designed cubic feet per minute (CFM) rates. This supports balanced thermal transfer and humidity control. Maintaining clearance isn’t just about hardware protection-it directly affects indoor air quality and system longevity. Clearance enables your HVAC to operate at rated efficiency, meeting ASHRAE ventilation standards consistently.
How Much Space Intake Vents Need
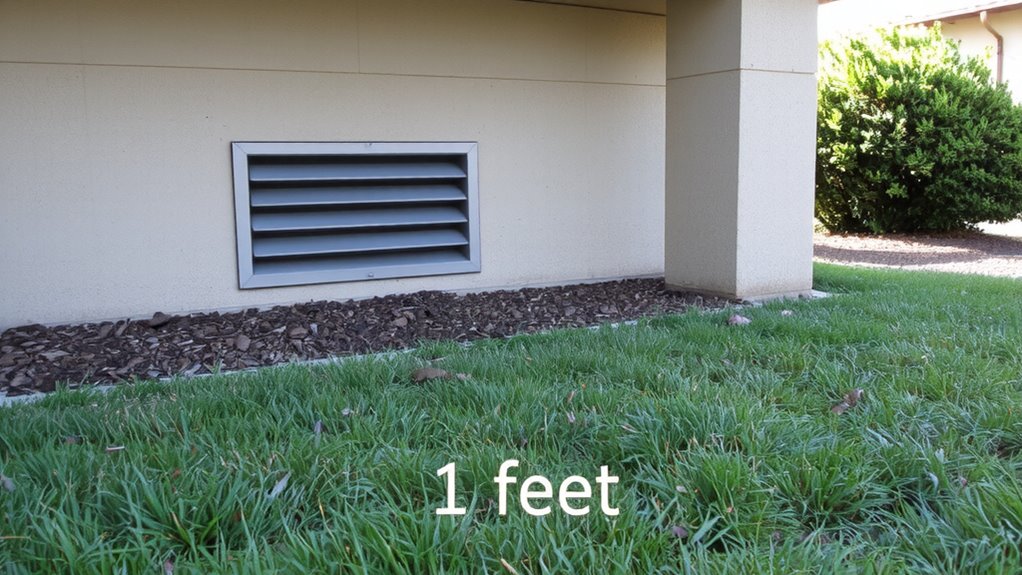
You need to leave enough room around intake vents to guarantee your HVAC system operates as designed. Maintain at least 12 inches of clearance on all sides of the intake vent to guarantee proper airflow efficiency. This distance allows unrestricted air movement, preventing strain on the system. Vent placement should avoid proximity to walls, shrubbery, or debris that can obstruct airflow. For wall-mounted intakes, keep the opening 18 inches away from corners to reduce turbulence. Roof intakes require 36 inches of clearance from any vertical obstruction. These measurements align with manufacturer specifications and support peak system performance. Adequate space minimizes pressure drop, which directly impacts efficiency and energy use. Poor vent placement restricts intake volume, forcing the HVAC unit to work harder. Guaranteeing proper clearances is a simple step that greatly improves airflow efficiency and system longevity.
Meet Building Code Vent Clearance Rules
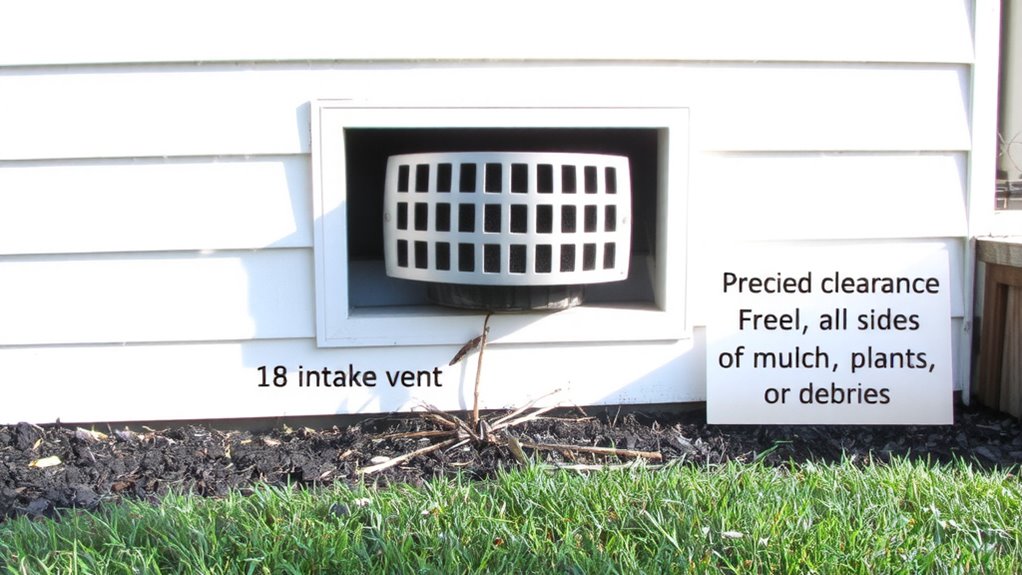
Since local building codes set minimum safety and performance standards, ignoring vent clearance requirements can lead to failed inspections or costly retrofits. You must comply with these rules to guarantee proper air quality and prevent safety hazards. Most codes require at least 12 inches of clearance in front of intake vents, though specific distances vary by jurisdiction and system type. This space allows unrestricted airflow, which is critical for efficient operation and pollutant dilution. The International Residential Code (IRC) typically mandates a minimum 3-foot separation from sources of contamination like chimneys or exhaust vents. Clearance also reduces the risk of drawing in hazardous fumes or moisture-laden air. Maintaining these distances isn’t optional-it’s enforced during inspections. Failure to follow code compromises system performance and occupant health. Adherence guarantees reliable ventilation, long equipment life, and safe indoor environments.
Common Obstructions to Intake Vent Clearance
When positioning intake vents, even minor obstructions can disrupt airflow and compromise system efficiency. Overgrown vegetation is a frequent issue, with plants within 12 inches reducing intake capacity by up to 30%. Branches, shrubs, or grasses trap debris and restrict air volume, increasing strain on HVAC systems. Keep vegetation trimmed to a minimum 18-inch clearance on all sides. Misplaced storage is equally problematic-boxes, tools, or equipment stacked near vents block airflow paths. Maintain at least 36 inches of unobstructed space in front of intakes, especially in mechanical rooms or exterior walls. Solid barriers create turbulence, lowering pressure differentials needed for proper ventilation. Dust and moisture buildup from poor clearance accelerates component wear. Clearance guidelines guarantee peak air velocity, typically 500–600 feet per minute, depending on system design. Avoid placing furniture, mulch beds, or structural additions within designated zones.
Inspect and Maintain Vent Clearance Regularly
Regular inspections are critical to ensuring intake vents remain unobstructed and operate at peak efficiency. You should conduct vent inspection at least every three months, or more often in high-dust environments. Clearance maintenance prevents airflow restriction, which can reduce system performance by up to 25%. Check for debris, vegetation, or stored materials within the required 18-inch clearance zone around each intake. Use a tape measure to verify compliance. Inspect grilles for damage, corrosion, or blockages that impede airflow. Document each vent inspection with date, findings, and corrective actions taken. Clean grilles and surrounding areas using a soft brush or vacuum. If airflow feels weak, investigate immediately. Proper clearance maintenance extends equipment life and supports ideal air exchange rates. Think of it like changing oil in a car-it’s preventive care. Neglecting it risks system strain, higher energy costs, and potential failure. Stay consistent.
Plan Smart Layouts to Avoid Blocking Vents
You’ve checked the vents, cleared the debris, and kept the 18-inch zone free of obstructions-now make sure your space setup doesn’t undo that work. Proper vent placement is critical for airflow optimization and system efficiency. Position furniture, storage units, or equipment to preserve clear access. Even temporary blockages reduce performance and increase strain on HVAC systems.
| Object | Minimum Distance from Vent |
|---|---|
| Bookshelf | 24 inches |
| Couch | 30 inches |
| Storage Bin | 18 inches |
Maintain these distances to guarantee consistent air exchange. Airflow optimization depends on unimpeded circulation; blocked vents can reduce system efficiency by up to 25%. Use floor markings or tape to designate no-obstruction zones. Align your layout during renovations or office reconfigurations with vent placement in mind. Smart planning prevents accidental coverage and sustains long-term performance.
On a final note
You must keep intake vents unobstructed for safe, efficient operation. Maintain at least 12 inches of clearance on all sides, per IRC Section M1501. Clearances prevent restricted airflow, which can reduce efficiency by up to 25%. Avoid blocking vents with stored items, vegetation, or structures. Inspect clearance quarterly. Use permanent markers or layout plans to guarantee compliance. Proper spacing guarantees adequate combustion air and prevents carbon monoxide buildup.